|
|
Six Sleek Garages.
|
Today we released a collection of six modern garage plans, ranging in size from one parking space to four spaces. Enjoy.
|
|

|
|
|
|
|
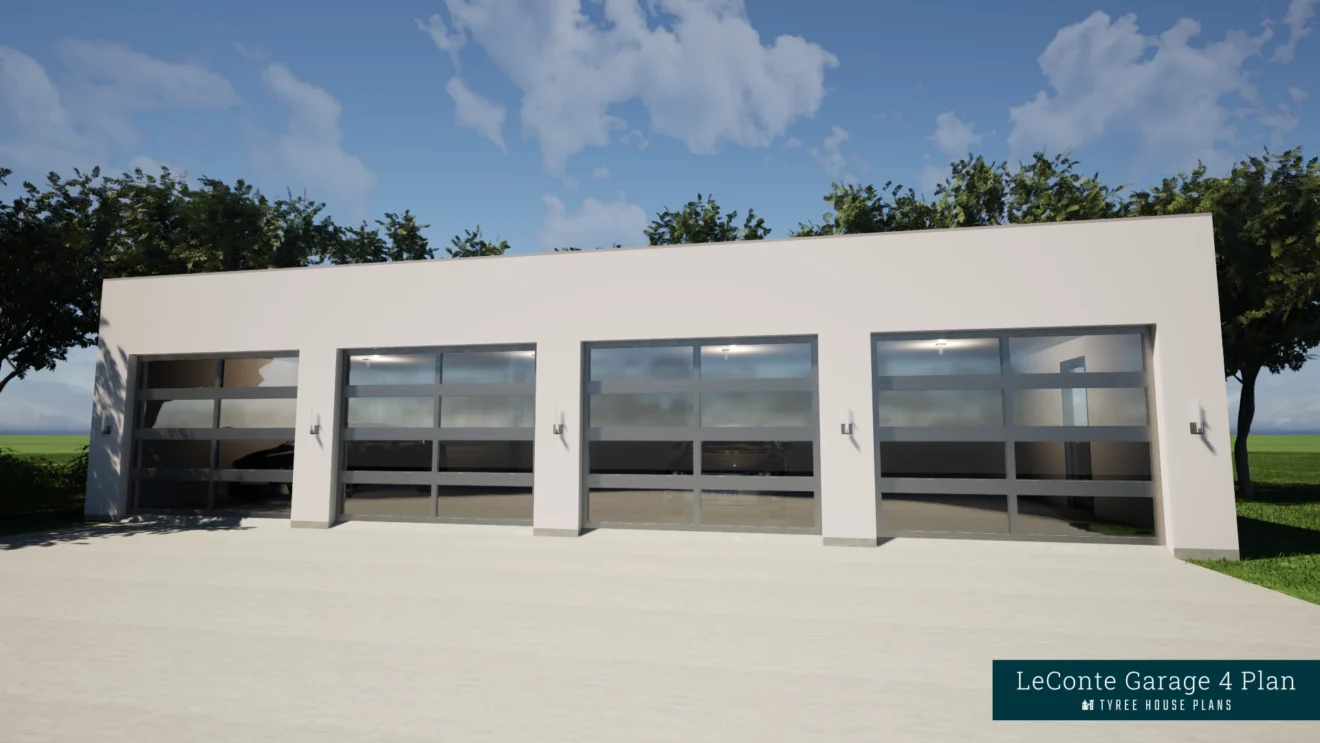
LeConte Garage 4. Sleek Modern Four Car Garage Plan.
|
|
LeConte Garage 4 is a trim, sleek and modern four-car garage building. Its design includes a continuous parapet wall around the structure for a beautiful look from all sides. The glass entry doors allow light into the interior space. The rear wall of the garage has built-in shop and storage cabinets with a full-length countertop work space.
|
Highlights of the LeConte Garage 4 are:
|
- (4) 9′ wide and 8′ high segmented garage doors with glass panels.
- Sleek stucco exterior finish.
- Built-in shop cabinets.
- Insulated walls and roof structure.
- Ductless Mitsubishi air-conditioning system for comfort.
|
|
|
|
|
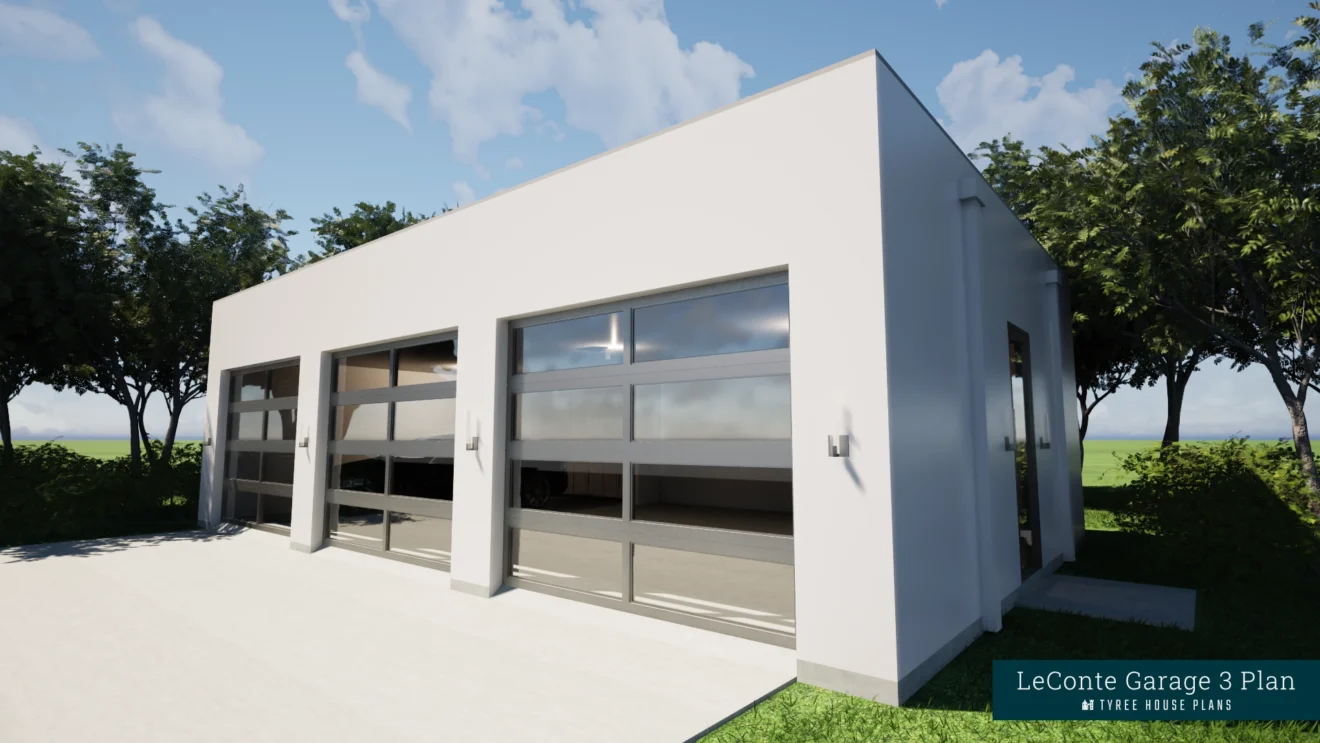
LeConte Garage 3. Sleek Modern Three Car Garage Plan.
|
|
LeConte Garage 3 is a trim, sleek and modern three-car garage building. Its design includes a continuous parapet wall around the structure for a beautiful look from all sides. The glass entry doors allow light into the interior space. The rear wall of the garage has built-in shop and storage cabinets with a full-length countertop work space.
|
Highlights of the LeConte Garage 3 are:
|
- (3) 9′ wide and 8′ high segmented garage doors with glass panels.
- Sleek stucco exterior finish.
- Built-in shop cabinets.
- Insulated walls and roof structure.
- Ductless Mitsubishi air-conditioning system for comfort.
|
|
|
|
|
|
|
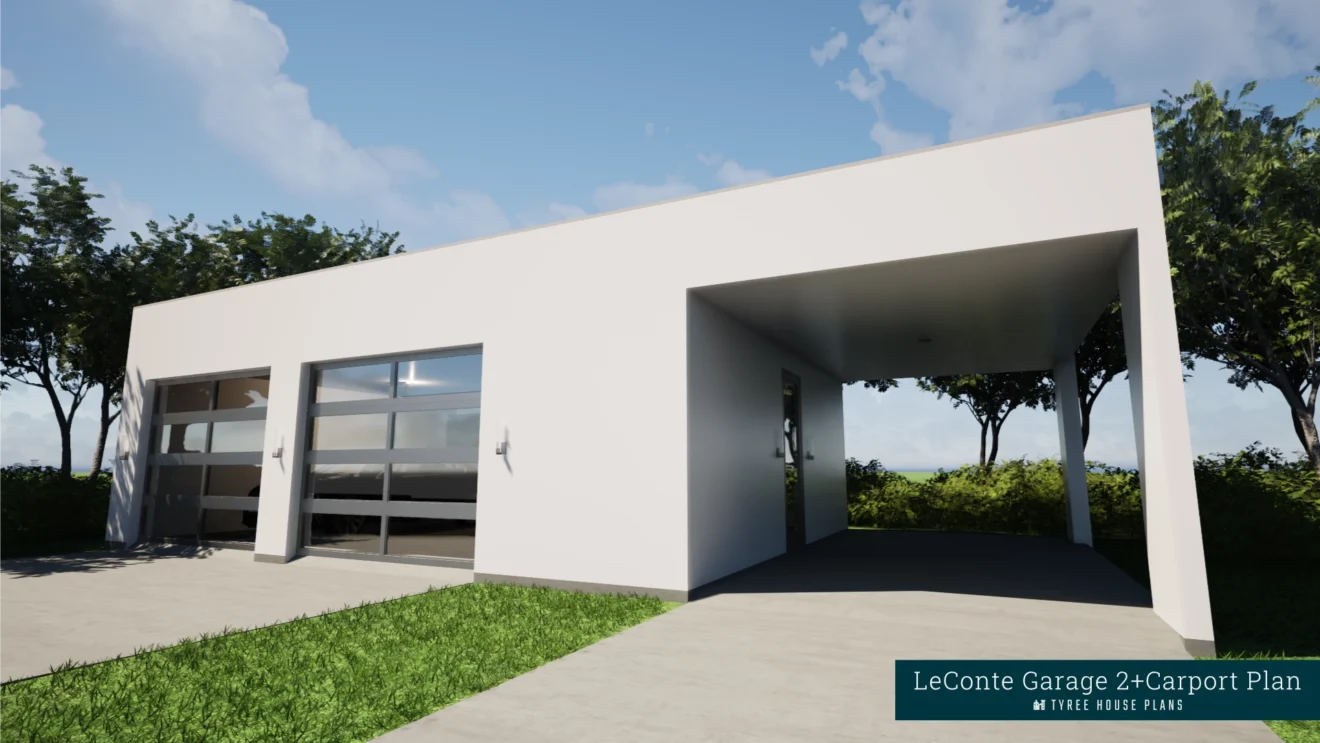
LeConte Garage 2+Carport. Sleek Modern Two Car Garage Plan with Storage and Carport.
|
|
LeConte Garage 2+Carport is a trim, sleek and modern two-car garage building, with a carport for storage of a third vehicle. Its design includes a continuous parapet wall around the structure for a beautiful look from all sides. The glass entry doors allow light into the interior space. The rear wall of the garage has built-in shop and storage cabinets with a full-length countertop work space. Also included in the interior is a six foot wide storage area.
|
Highlights of the LeConte Garage 2 are:
|
- (2) 9′ wide and 8′ high segmented garage doors with glass panels.
- Sleek stucco exterior finish.
- Built-in shop cabinets.
- Insulated walls and roof structure.
- Ductless Mitsubishi air-conditioning system for comfort.
- Extra storage space.
- Attached carport which can accommodate one vehicle.
|
|
|
|
|
|
|
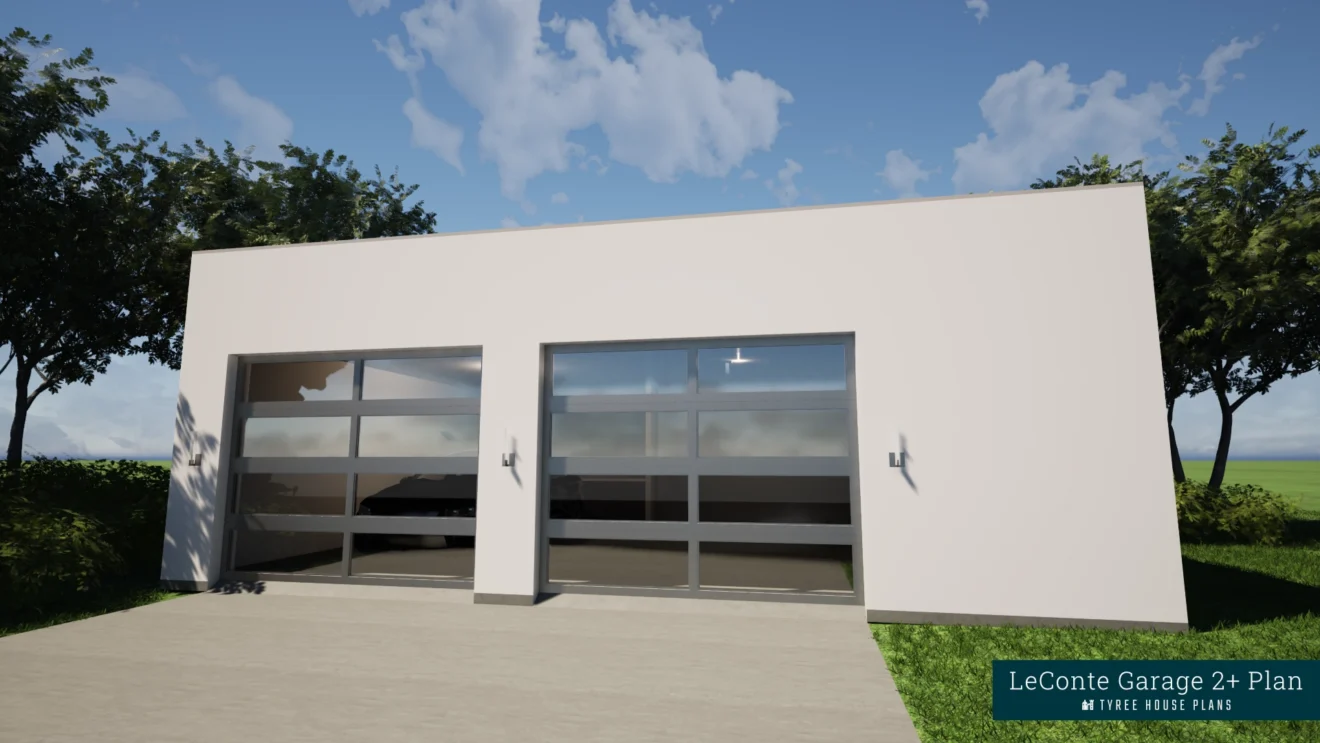
LeConte Garage 2+. Sleek Modern Two Car Garage Plan with Extra Storage.
|
|
LeConte Garage 2+ is a trim, sleek and modern two-car garage building. Its design includes a continuous parapet wall around the structure for a beautiful look from all sides. The glass entry doors allow light into the interior space. The rear wall of the garage has built-in shop and storage cabinets with a full-length countertop work space. Inside the garage is an extra six feet of storage space.
|
Highlights of the LeConte Garage 2 are:
|
- (2) 9′ wide and 8′ high segmented garage doors with glass panels.
- Sleek stucco exterior finish.
- Built-in shop cabinets.
- Insulated walls and roof structure.
- Ductless Mitsubishi air-conditioning system for comfort.
- Extra storage space.
|
|
|
|
|
|
|
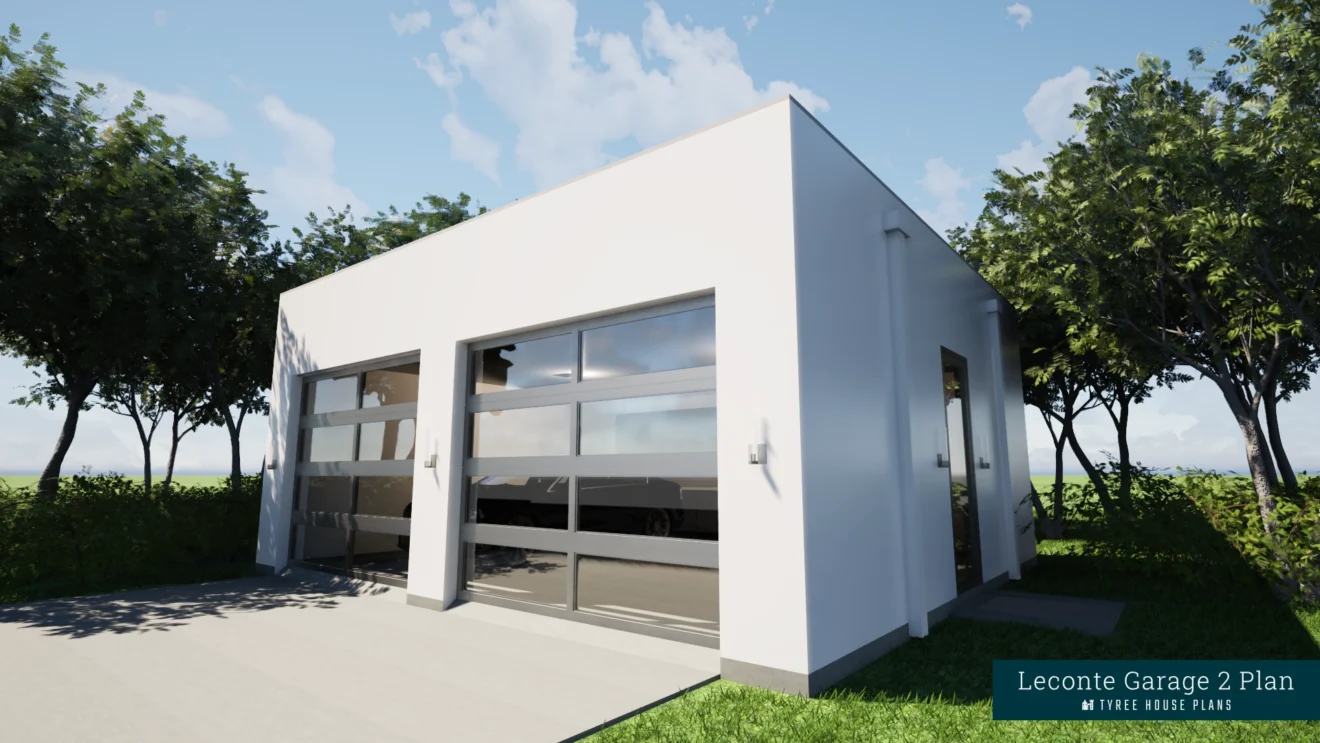
LeConte Garage 2. Sleek Modern Two Car Garage Plan.
|
|
LeConte Garage 2 is a trim, sleek and modern two-car garage building. Its design includes a continuous parapet wall around the structure for a beautiful look from all sides. The glass entry doors allow light into the interior space. The rear wall of the garage has built-in shop and storage cabinets with a full-length countertop work space.
|
Highlights of the LeConte Garage 2 are:
|
- (2) 9' wide and 8' high segmented garage doors with glass panels.
- Sleek stucco exterior finish.
- Built-in shop cabinets.
- Insulated walls and roof structure.
- Ductless Mitsubishi air-conditioning system for comfort.
|
|
|
|
|
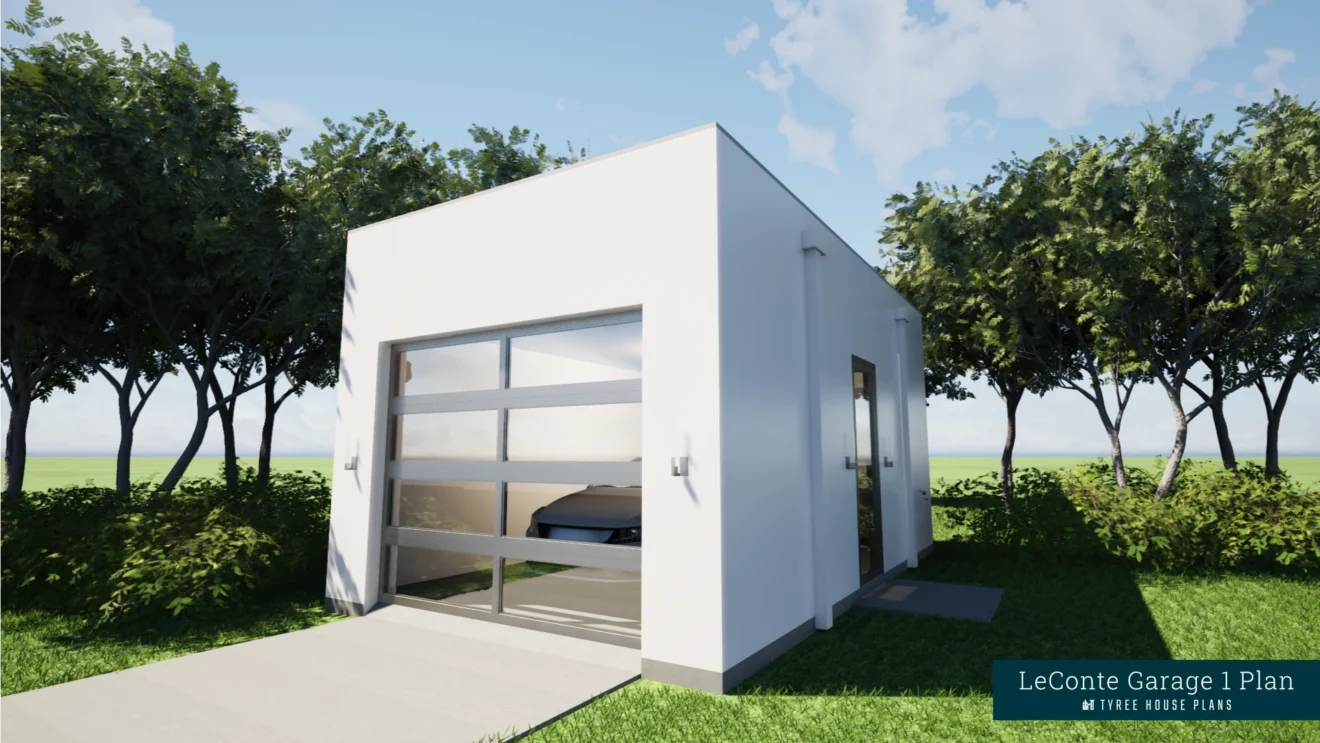
LeConte Garage 1. Sleek Modern One Car Garage Plan.
|
|
LeConte Garage 1 is a trim, sleek and modern one-car garage building. Its design includes a continuous parapet wall around the structure for a beautiful look from all sides. The glass entry doors allow light into the interior space. The rear wall of the garage has built-in shop and storage cabinets with a full-length countertop work space.
|
Highlights of the LeConte Garage 1 are:
|
- 9' wide and 8' high segmented garage door with glass panels.
- Sleek stucco exterior finish.
- Built-in shop cabinets.
- Insulated walls and roof structure.
- Ductless Mitsubishi air-conditioning system for comfort.
|
|
|
|
|
|
|
|
|
|
Dan and Kari Tyree have designed beautiful, award-winning homes since 1991. Builders and Homeowners throughout the world have used Tyree House Plans to build dramatic and elegant residences.
|
|
|
|
|
|
|
|

|
|
|
|
or (865) 269-2611, 9am-6pm EST, Monday - Friday.
|
|
|
|
|
|
|